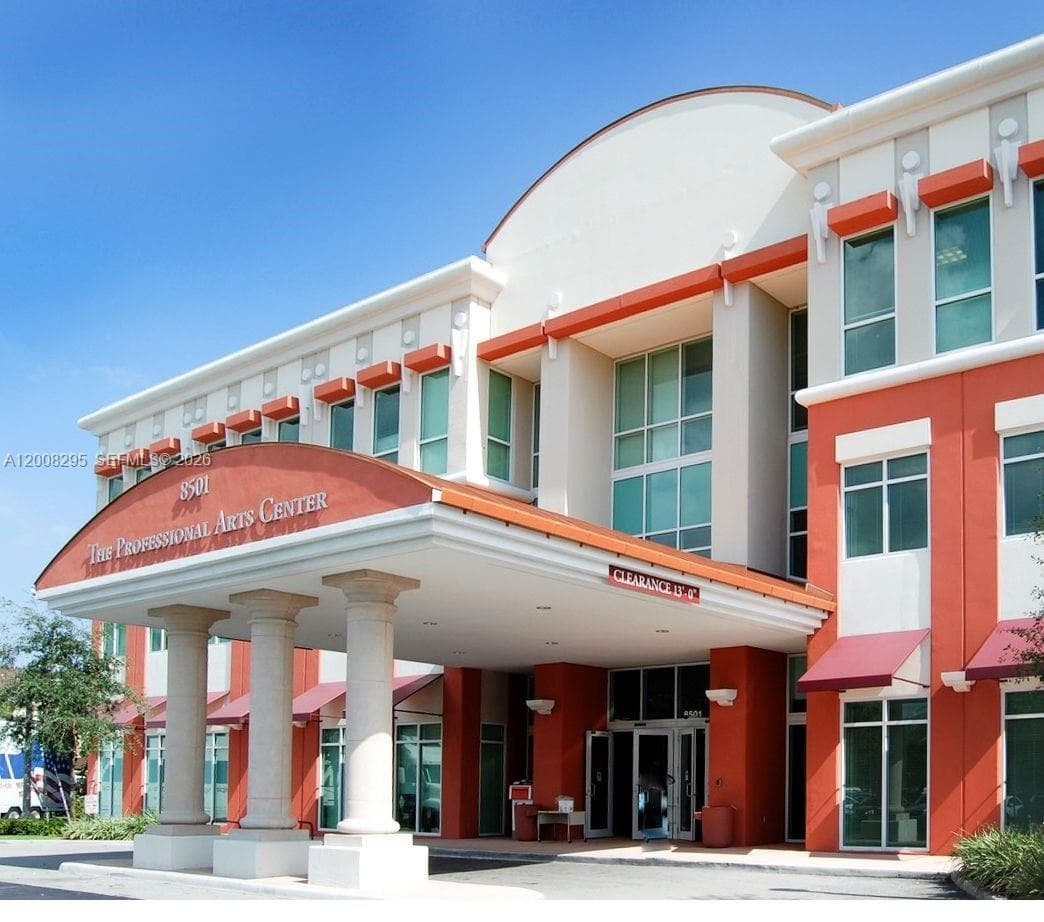
8501 SW 124th Ave # 112A, Miami, FL
About this property
Premier, ground-floor corner medical suite in the highly sought-after Professional Arts Center. This spacious 2,489 SF unit is positioned for maximum patient accessibility. Fully built-out and ready for immediate occupancy, this medical space is an ideal plug-and-play solution for healthcare providers and specialists. The suite features: • 5 Exam Rooms and Dedicated Procedure Room (all featuring existing plumbing/sinks). • Laboratory room. • Two private bathrooms. • Abundant surface parking for patients and visitors. • Two private office suites • Two workstation areas • Two Entry Access (Private Physician Entrance/Exit) • Professional reception area and an expansive waiting room • A private eat-in kitchen/breakroom, a network/IT closet and second backdoor exit • Equipped with Fire Sprinklers Guests will appreciate the covered main entrance for drop-offs and the elegant main lobby with a lounge area. Minutes from Baptist Hospital, HCA hospital and Leon Medical Center. Easy access to and from the Florida Turnpike and other major roads.
Property facts
- Sqft
- 2,489
- Year Built
- 2007
- Location
- Miami, FL 33183
- County
- Miami-Dade County
- FEMA flood zone
- Zone AH, special flood hazard area
- Base flood elevation
- 8 ft (NGVD29)
- Ground elevation
- 8.1 ft
- Hurricane evacuation zone
- Zone D
- Distance to the coast
- 7.2 mi
Sources: FEMA National Flood Hazard Layer (panel 12086C0434L, effective 2009-09-11), USGS 3DEP, Florida Division of Emergency Management, OpenStreetMap coastline. Checked 2026-10-02. Public map data looked up at this location, not a survey or an insurance quote. Confirm with an elevation certificate, the county and your insurer.
Rent roll, cap rate, zoning, tours, off-market alternatives. Leave your email and Anthony replies, usually within 1 hour.
Interested in this property?
Contact Anthony Conners at Atlantic Commercial Advisors to schedule a showing or learn more.